


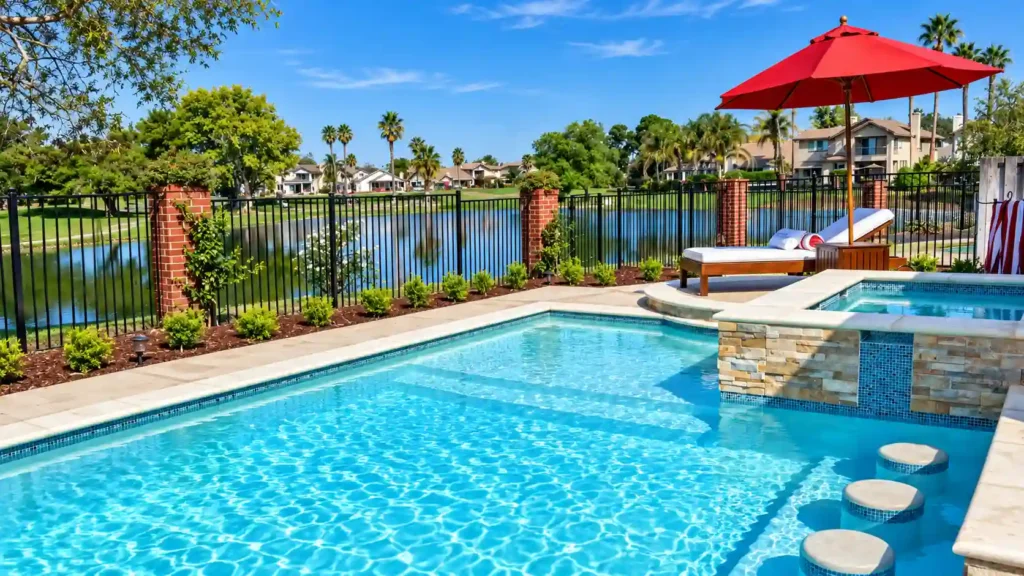
In unincorporated Contra Costa County, an in-ground pool has to sit at least five feet from the side and rear property lines to the water’s edge, and a grading permit is often required before construction even begins. That rule, straight from the county’s building department, is a reminder that backyard pool requirements start with the yard, not the design pinned to a mood board.
Homeowners across Brentwood and the Tri-Valley area often plan a pool like a kitchen remodel: pick the look first, then find someone to build it. A backyard doesn’t work that way. Slope, access, soil, setbacks, and drainage decide what’s actually buildable long before finishes ever enter the conversation. Consider this a feasibility guide, not a design gallery.
Why a Backyard Is the Starting Point for Every Pool Decision
Most homeowners start with a picture in mind, a certain shape or size, maybe a sun shelf. That picture is only half the equation. The yard itself sets the real starting point, since it controls pool shape, orientation, circulation space, and how equipment and materials reach the build area in the first place. A design that fights the lot usually costs more, takes longer, or gets scaled back mid-project.
One that works with the lot tends to move faster and hold up better long term. Before locking in a pool style, it helps to shift the question from “what pool do I want” to “what can this yard realistically support.” That’s the mindset shift our design and planning process starts with, working closely with the property itself before any shape gets finalized.
The Three Site Factors That Change Everything
Three conditions do most of the work in determining what a backyard can support. Slope comes first: a flat lot gives far more design freedom than a graded or hillside property, where retaining walls or terracing may become part of the plan. Access matters just as much: excavation equipment and material delivery need a real path to the build area, and a narrow side yard or tight gate can limit pool size.
Soil is the quiet variable. Stable ground behaves predictably, while expansive clay or fill soil common in many established neighborhoods can call for additional engineering. None of this shows up in an inspiration photo, which is exactly why our team looks at the existing landscaping and grading already on a property before a pool shape ever gets finalized.
When a Dream Layout Has to Be Scaled to Fit the Lot
Not every dream layout fits a real property, and that’s rarely a design failure. Oversized pools proposed for compact yards usually need shape adjustments once boundary lines and setbacks are applied. Depth, deck width, and circulation zones often get rethought too, not because a homeowner asked for less, but because a smaller, smarter layout often performs better than a larger one forced into a tight space.
A scaled-down pool with a generous deck often feels roomier than an oversized one with no room to walk around it. Good design on a tight lot is an adaptation, not a compromise, which is part of why our team treats every layout as custom-built rather than one-size-fits-all.
Permit Review Gets Harder When the Yard Has Complications
Permit complexity in Brentwood and the wider Tri-Valley area usually traces back to the lot, not the pool itself. Setback and property-line requirements, like the five-foot minimum from side and rear lines that Contra Costa County applies to in-ground pools, are the starting point.
Drainage requirements, retaining wall triggers, tree preservation rules, and HOA approval layers can each add a review step. None of this means a project is unusual; it means the site has more moving parts than a flat, unobstructed lot. Treating engineering, permits, and inspections as part of the same pool construction process our team runs on every project, instead of a separate hurdle after the design is finished, keeps a complicated site from turning into a stalled one.
Hidden Feasibility Issues Homeowners Rarely Notice at First Walkthrough
Some of the most important site information never shows up in a first walkthrough. Drainage patterns often only reveal themselves during a real rainstorm, when water collects in a low spot that looked perfectly flat in July. Buried utility lines and drain lines can sit exactly where a pool shell needs to go.
A side yard that looks wide enough on paper may leave little staging room once a fence, AC unit, or gate swing are accounted for. Existing patios, paths, or hardscape can also conflict with a new pool’s footprint in ways that aren’t obvious until real measurements are taken, which is why our team walks the full property, not just the intended pool footprint, before finalizing a design.
Why Drainage Should Be Studied Before the Design Is Finalized
Drainage deserves attention before a pool design is locked in, not after. Water runoff and low points in the yard determine where standing water is likely to collect near the future pool area, which affects deck materials and long-term structural performance alike. Poor drainage planning can undermine retaining walls, saturate the base beneath decking, and create problems that only surface years later.
Studying how water actually moves through a yard, rather than assuming it drains the way it looks, is one of the more technical parts of planning and one of the easiest to skip. Getting it right at the design stage prevents the kind of structural headaches that are far more expensive to fix once concrete is poured, and it’s a big part of why drainage design gets the same attention as the pool itself on our team’s projects, since it’s something our landscaping side has engineered around lawns and hardscape for over 20 years.
How Landscape Features Can Help or Hurt Buildability
A backyard’s existing landscaping is part of the buildability equation, not separate from it. Mature trees and their root systems can limit where excavation is safe, while established garden beds, walls, and hardscape may need to be reworked or preserved depending on the layout. Privacy features like hedges or fencing often matter as much to a homeowner as the pool itself, and a good plan keeps them rather than clearing everything.
Landscaping should be evaluated as a whole system alongside the pool. Coordinated outdoor living and landscape planning, the way our team approaches it, tends to protect the features a homeowner already values while still making room for what’s new.
The Best Pool Designs Are Often the Ones That Respect the Yard’s Limits
Some of the most successful backyard transformations come from working with a yard’s limits instead of against them. Compact layouts suit narrow properties better than a scaled-down version of a design meant for twice the space. Step-down or terraced solutions turn uneven ground into a feature rather than an obstacle.
On genuinely challenging lots, deck-first thinking, planning usable space before locking in the pool’s exact shape, often produces a more livable result. Design flexibility is what makes a difficult yard feel intentional instead of compromised, which is exactly why small-yard and infinity-edge designs exist as dedicated options rather than afterthoughts for narrow or sloped properties.
A Feasibility Check Before You Hire Saves Time Later
A short feasibility review before signing anything can save weeks of back-and-forth later. Reviewing lot size and shape, confirming access for excavation equipment, asking about slope, soil, and drainage, and understanding permit triggers all belong in that early conversation.
Homeowners who ask these questions upfront tend to have a clearer sense of budget and timeline before construction starts, rather than discovering complications midway through. A few direct questions now, answered honestly, are worth more than an optimistic estimate that doesn’t account for what the yard will actually require, and it’s exactly what our team walks through at the first site visit.
Where to Get Help Turning a Difficult Yard Into a Workable Pool Plan
Advantage Pools Bay Area has been building pools, landscaping, and outdoor living spaces throughout Brentwood and the Tri-Valley area for more than 17 years, and that history started as a landscaping and nursery company before pools were ever part of the business.
That background matters here, since grading, drainage, and soil aren’t an afterthought for our team, they’re the starting point our landscaping side has worked with for over 20 years. Design, engineering, permits, and construction move as one process rather than separate handoffs, so a difficult slope gets addressed early instead of discovered late.
Ready to Find Out What Your Backyard Can Actually Support?
Start with a team that evaluates slope, access, drainage, and design together before construction begins, instead of sorting out complications after the contract is signed. Request a custom pool quote and we’ll give you a straight answer about what your lot can support.
Need a full plan that works with your lot instead of against it? Explore outdoor living design built for long-term usability and better buildability.